Data provided by TravelTime

Last Updated:
2.6 miles to Texas A&M-San Antonio
Floor Plan Models and Units
Number of BedroomsNumber of BathroomsRent RangeSquare FootageName of Floor PlanUnit NumberAvailabilityNewly AddedView More Details
Beds Baths Rent Sq. Ft. Availability
3 Bathrooms

Total Monthly Price

$1,600
1,362 Available Now
Available Now
Total Monthly Price
$1,600
1,362Sq. Ft.
* Price shown is total price based on community-supplied monthly required fees. Excludes user-selected optional fees and variable or usage-based fees and required charges due at or prior to move-in or at move-out. View Fees and Policies for details. Price, availability, fees, and any applicable rent special are subject to change without notice. * Square footage definitions vary. Displayed square footage is approximate.

Fees and Policies

The fees listed below are community-provided and may exclude utilities or add-ons. All payments are made directly to the property and are non-refundable unless otherwise specified.

  • Garage

Convenient For

  • Undergraduates
  • Graduate Students
  • Faculty/Staff

11302 Clearmine Street Unit 102

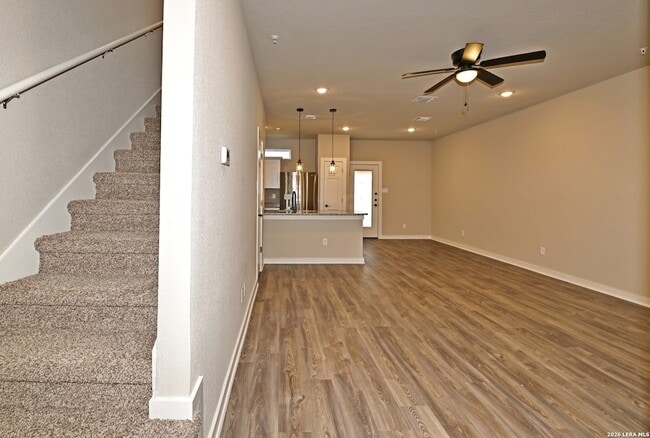
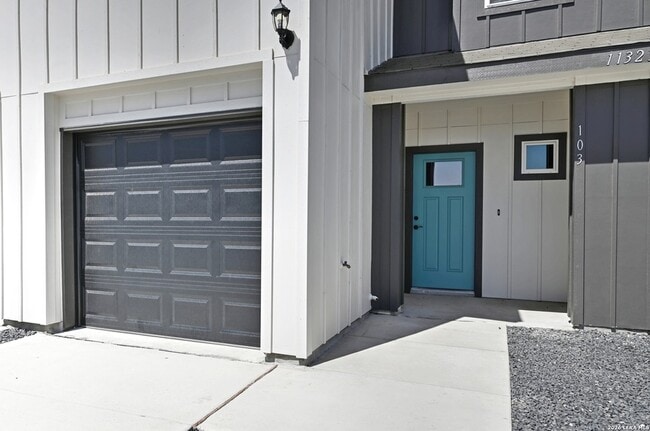
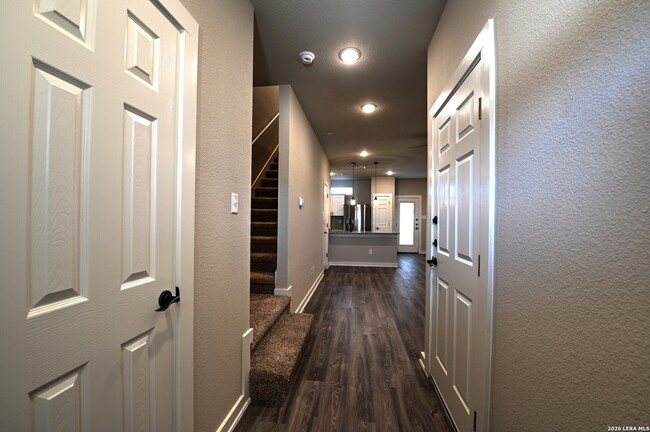
*******MOVE IN SPECIALS!!!!****** Modern New-Build Townhome | Open Layout | Move-In Specials Step into contemporary living with this brand-new townhome designed for comfort and style. The open-concept main floor features a spacious living area that... flows effortlessly into a sleek kitchen complete with granite countertops, bar seating, pendant lighting, and ample cabinet storage. A full suite of stainless steel appliances-including refrigerator, electric range, microwave, and dishwasher-makes everyday livi

Contact

TRU Real Estate Group
Steve Rico
Protect yourself from fraud. Do not send money to anyone you don't know.

Amenities

Unit Features

  • Air Conditioning
  • Carpet
  • Ceiling Fans
  • Dishwasher
  • Fireplace
  • Garbage Disposal
  • Heat - Central
  • Heat - Floor/Wall
  • Heating
  • Kitchen
  • Laminate Floors
  • Microwave
  • Patio, Balcony, Porch or Deck
  • Refrigerator

Laundry

  • Washer/Dryer Hookups
  • Washer/Dryer in Unit

Shopping Centers

The Park at Palo Alto Walk: 24 min Distance: 1.3 mi
Gillette Center Walk: 46 min Distance: 2.4 mi
Patron Plaza Walk: 48 min Distance: 2.5 mi

Airports

San Antonio International Drive: 26 min Distance: 17.6 mi

Colleges and Universities Nearby

Palo Alto College Drive: 4 min Distance: 1.9 mi
Texas A&M University Drive: 8 min Distance: 3.0 mi
St. Philip's College, SWC Drive: 13 min Distance: 6.5 mi

Parks and Recreation

Mitchell Lake Audubon Center Drive: 8 min Distance: 4.7 mi
Medina River Natural Area Drive: 13 min Distance: 5.7 mi
Pearsall Park Drive: 18 min Distance: 6.5 mi
Millers Pond Park Drive: 9 min Distance: 6.8 mi
Bellaire Park Drive: 11 min Distance: 7.0 mi

Schools

Spicewood Park Elementary School
Grades PK-5
Public
4
Out of 10
Southwest Legacy High School
Grades 9-12
Public
3
Out of 10
Victory Learning Center
Grades 9-12
Private
NR
Out of 10
Crossroads Christian Academy
Grades PK-5
Private
NR
Out of 10
Omega School
Grades 6-12
Private
NR
Out of 10

Ratings

Walkability

Somewhat friendly

Walkability

20/ 100

Bikeability

Somewhat friendly

Bikeability

30/ 100

Scores provided by Local Logic

Sound

Active

Sound

70/ 100

TrafficBusy
AirportCalm
BusinessActive

Data provided by HowLoud®

About the Listing Agent

Steve Rico

LISTING AGENT

TRU Real Estate Group

Steve is an Agent with the Steve Rico Group, LLC and Tru Realk Estate Group.

Protect yourself from scams.  Learn More