Data provided by TravelTime

Last Updated:
6.6 miles to Texas A&M-San Antonio
Floor Plan Models and Units
Number of BedroomsNumber of BathroomsRent RangeSquare FootageName of Floor PlanUnit NumberAvailabilityNewly AddedView More Details
Beds Baths Rent Sq. Ft. Availability
1 Bathroom
$1,695
1,341 8/3/26
8/3/26 $1,695
1,341Sq. Ft.
* Price shown is total price based on community-supplied monthly required fees. Excludes user-selected optional fees and variable or usage-based fees and required charges due at or prior to move-in or at move-out. View Fees and Policies for details. Price, availability, fees, and any applicable rent special are subject to change without notice. * Square footage definitions vary. Displayed square footage is approximate.

Fees and Policies

The fees listed below are community-provided and may exclude utilities or add-ons. All payments are made directly to the property and are non-refundable unless otherwise specified.

Cats Allowed

  • Fee Not Specified

Dogs Allowed

  • Fee Not Specified

Convenient For

  • Undergraduates
  • Graduate Students
  • Faculty/Staff

2 Bedroom/1 Bath Highland Park Subdivision

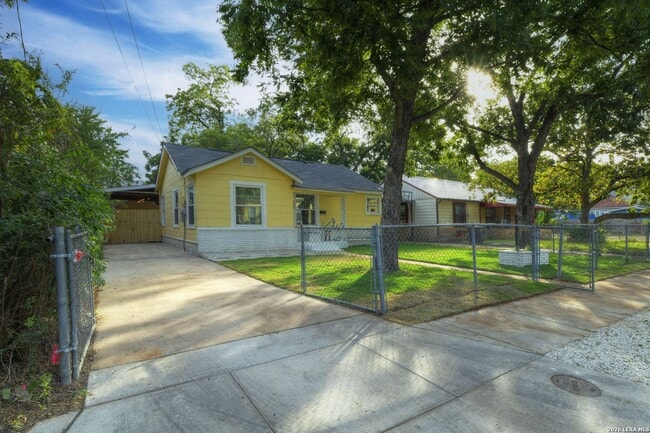
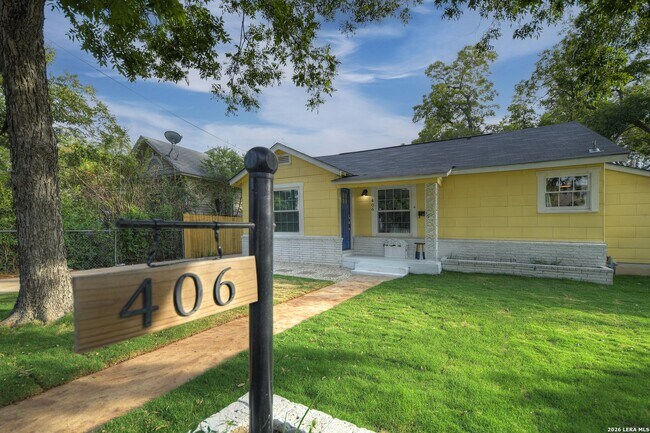
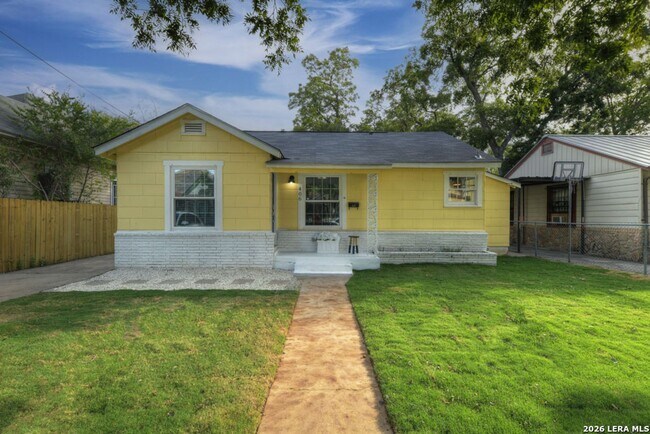
Charming and thoughtfully updated, this former Airbnb blends modern style with timeless character in a highly desirable San Antonio location. Close to downtown, riverwalk and I10. Original hardwood floors run throughout the home, creating warmth and... continuity, while modern finishes and custom-made kitchen cabinetry and tile work provide a fresh, elevated feel. Offering 2 bedrooms plus a versatile flex space, this home easily adapts to your lifestyle-perfect as a third bedroom, home office, workout room, nursery, or creative studio. The inviting layout flows seamlessly to an exceptional outdoor living area designed for relaxing and entertaining with 600 square feet of AstroTurf beneath a mature shade tree, creating a low-maintenance outdoor retreat that's ideal for gatherings, pets, or play. Additional features include a detached 1-car garage and an extended driveway with space for up to 3 additional vehicles. fully gated property with recent fencing. Updated wiring, appliances, bathroom, plumbing, tankless hot water heater and more.

Contact

Protect yourself from fraud. Do not send money to anyone you don't know.

Amenities

Unit Features

  • Refrigerator

Shopping Centers

100 Arlington Ct Walk: 6 min Distance: 0.3 mi
2602-2620 S Presa St Walk: 8 min Distance: 0.4 mi
2602 S Presa Walk: 8 min Distance: 0.5 mi

Military

Fort Sam Houston Drive: 15 min Distance: 7.4 mi
Martindale Army Airfield Drive: 15 min Distance: 8.7 mi

Transit / Subway

San Antonio Amtrak Station Walk: 53 min Distance: 2.8 mi

Airports

San Antonio International Drive: 15 min Distance: 10.6 mi

Colleges and Universities Nearby

St. Philip's College, MLK Walk: 61 min Distance: 3.2 mi
San Antonio College Drive: 8 min Distance: 4.2 mi
St. Philip's College, SWC Drive: 10 min Distance: 5.6 mi
Our Lady of the Lake Univ. Drive: 11 min Distance: 6.1 mi

Parks and Recreation

Concepcion Park Walk: 19 min Distance: 1.0 mi
HemisFair Park Walk: 40 min Distance: 2.1 mi
San Antonio River Walk Walk: 47 min Distance: 2.4 mi
The Alamo Walk: 49 min Distance: 2.5 mi
Collins Gardens Park Walk: 48 min Distance: 2.5 mi

Schools

Robert B. Green Elementary @ Riverside Park
Grades PK-5
Public
4
Out of 10
Poe Middle School
Grades 6-8
Public
NR
Out of 10
Brackenridge High School
Grades 9-12
Public
4
Out of 10
St Cecilia School
Grades PK-8
Private
NR
Out of 10
St. Gerard Catholic High School
Grades 9-12
Private
NR
Out of 10

Ratings

Walkability

Fairly friendly

Walkability

50/ 100

Transit

Fairly friendly

Transit

40/ 100

Bikeability

Fairly friendly

Bikeability

50/ 100

Scores provided by Local Logic

Sound

Busy

Sound

64/ 100

TrafficBusy
AirportCalm
BusinessActive

Data provided by HowLoud®

Protect yourself from scams.  Learn More