* Price shown is total price based on community-supplied monthly required fees. Excludes user-selected optional fees and variable or usage-based fees and required charges due at or prior to move-in or at move-out. View Fees and Policies for details. Price, availability, fees, and any applicable rent special are subject to change without notice. * Square footage definitions vary. Displayed square footage is approximate.
Fees and Policies
The fees listed below are community-provided and may exclude utilities or add-ons. All payments are made directly to the property and are non-refundable unless otherwise specified.
Fee Not Specified
Requirements
Fee Not Specified
Requirements
Convenient For
Undergraduates
Graduate Students
Faculty/Staff
2242 Dry Moss Way, San Antonio, TX 78224 | Home for Rent 78224
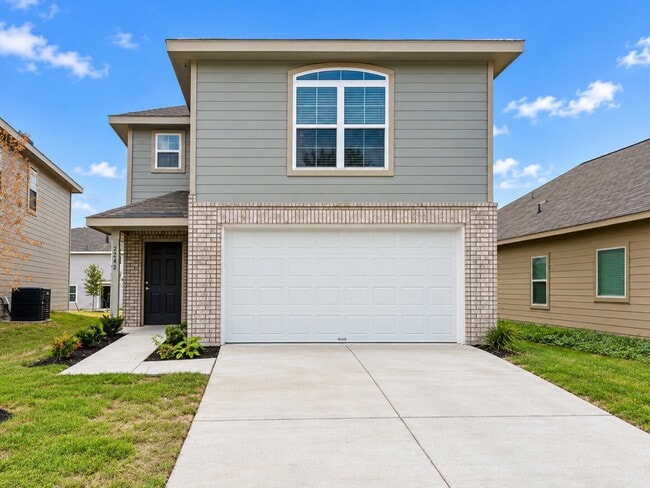
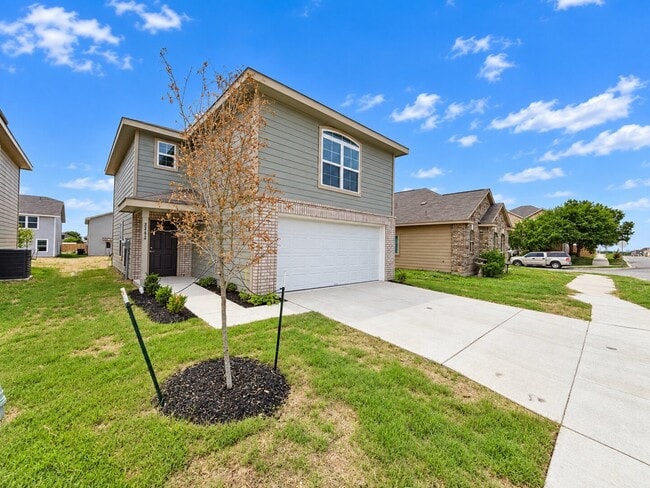
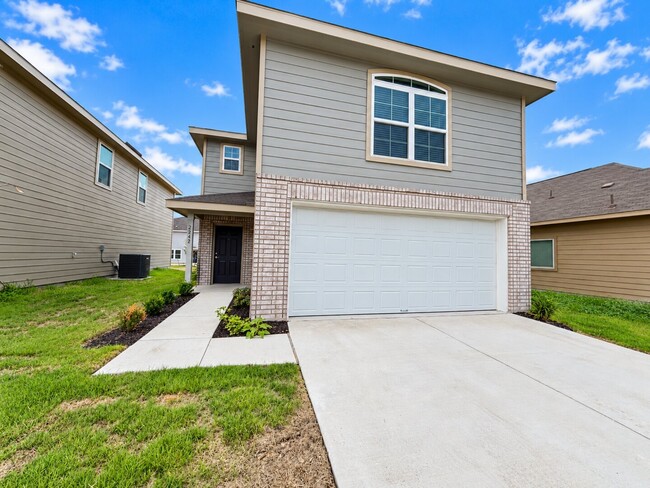
Step into modern comfort in this brand new 2 story home in San Antonio. This 3 bedroom, 2.5 bath home offers approximately 1,544 square feet with a bright open layout and stylish vinyl plank flooring throughout the downstairs. The kitchen features a... stove, dishwasher, and microwave, while carpet upstairs adds comfort to the bedrooms. With all bedrooms upstairs, the home offers a comfortable private living space. An attached 2 car garage provides added convenience and storage. Conveniently located near Spicewood Park Elementary School, Resnik Middle School, and Southwest High School in Southwest ISD. Great location near shopping, dining, parks, Lackland Air Force Base, Loop 410, Loop 1604, and major roads. Schedule your showing today and submit your application before this home is leased. Online App fee $75, 18 and over. App/fees are due at the time of application. We do not accept paper applications. Pet deposit is $300 per pet (subject to restrictions and approval). The owner will manage the home after move-in. All funds must be certified.
Contact
Protect yourself from fraud. Do not send money to anyone you don't know.