* Price shown is total price based on community-supplied monthly required fees. Excludes user-selected optional fees and variable or usage-based fees and required charges due at or prior to move-in or at move-out. View Fees and Policies for details. Price, availability, fees, and any applicable rent special are subject to change without notice. * Square footage definitions vary. Displayed square footage is approximate.
Convenient For
Undergraduates
Graduate Students
Faculty/Staff
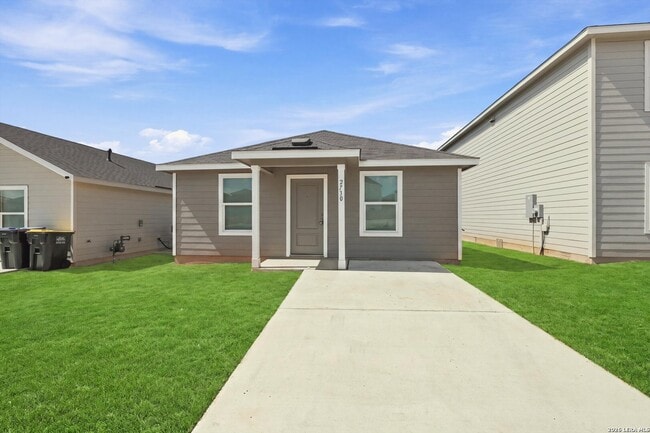
2730 Jasper Stone (San Antonio, TX)
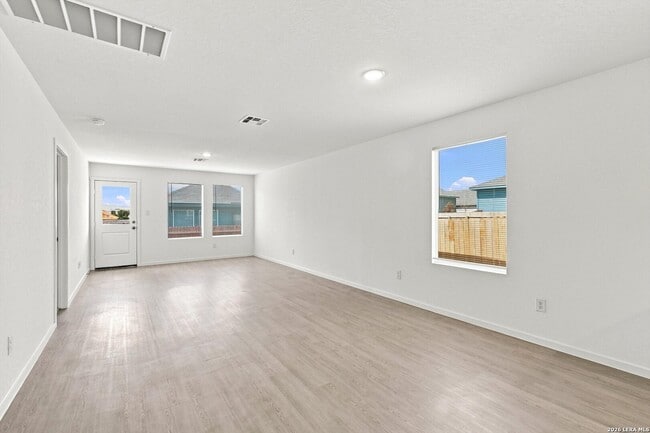
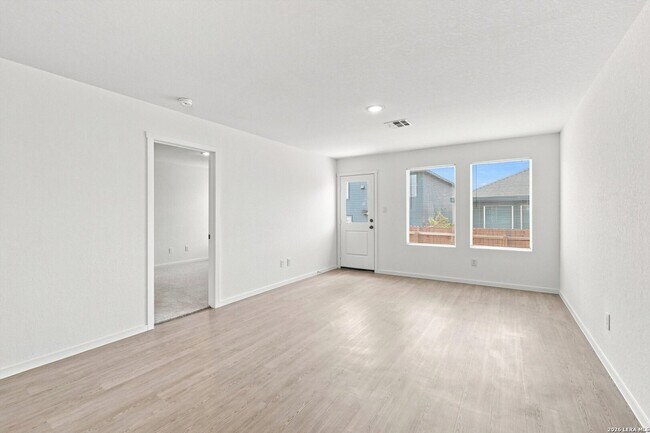
***$500 OFF FIRST MONTH'S RENT***This inviting 4-bedroom, single-story home offers a thoughtfully designed floor plan with plenty of space for comfortable everyday living. Three secondary bedrooms are conveniently located near the front of the home,... providing flexibility for additional bedrooms, guests, or a home office. The open-concept kitchen features a peninsula-style layout overlooking the dining area and spacious family room, creating a seamless flow for entertaining and daily living. The private primary suite is tucked away at the rear of the home and features an ensuite bath and walk-in closet. With a functional layout, open living spaces, and comfortable bedroom arrangement, this home is ready for its next residents. Conveniently located with easy access to shopping, dining, schools, and major roadways. Schedule your showing today! ***$500 OFF FIRST MONTH'S RENT***This inviting 4-bedroom, single-story home offers a thoughtfully designed floor plan with plenty of space for comfortable everyday living. Three secondary bedrooms are conveniently located near the front of the home, providing flexibility for additional bedrooms, guests, or a home office. The open-concept kitchen features a peninsula-style layout overlooking the dining area and spacious family room, creating a seamless flow for entertaining and daily living. The private primary suite is tucked away at the rear of the home and features an ensuite bath and walk-in closet. With a functional layout, open living spaces, and comfortable bedroom arrangement, this home is ready for its next residents. Conveniently located with easy access to shopping, dining, schools, and major roadways. Schedule your showing today!
Contact
Protect yourself from fraud. Do not send money to anyone you don't know.