Data provided by TravelTime

Last Updated:
9 miles to Texas A&M-San Antonio
Floor Plan Models and Units
Number of BedroomsNumber of BathroomsRent RangeSquare FootageName of Floor PlanUnit NumberAvailabilityNewly AddedView More Details
Beds Baths Rent Sq. Ft. Availability
2 Bathrooms
$1,700
1,837 9/28/26
9/28/26 $1,700
1,837Sq. Ft.
* Price shown is total price based on community-supplied monthly required fees. Excludes user-selected optional fees and variable or usage-based fees and required charges due at or prior to move-in or at move-out. View Fees and Policies for details. Price, availability, fees, and any applicable rent special are subject to change without notice. * Square footage definitions vary. Displayed square footage is approximate.

Convenient For

  • Undergraduates
  • Graduate Students
  • Faculty/Staff

5302 Lowry Peterson

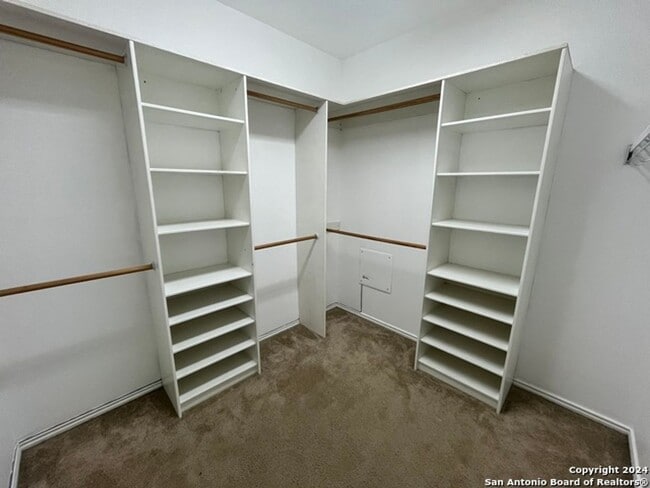
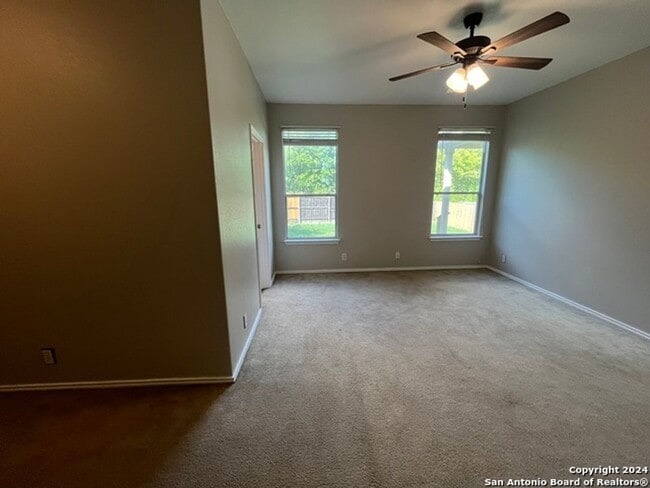
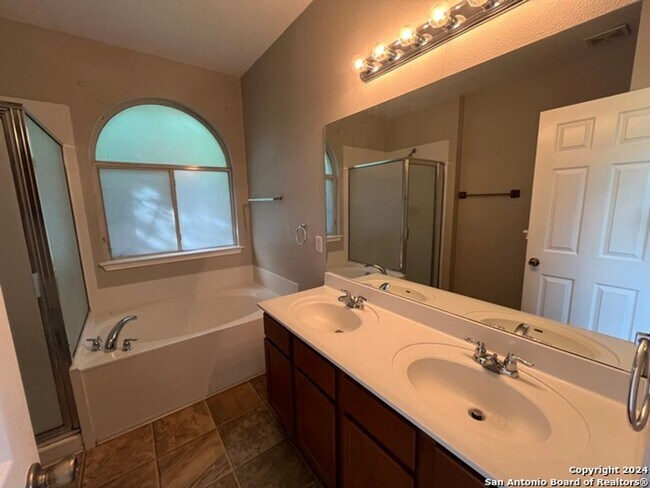
Welcome to 5302 Lowry Peterson, a 3-bedroom, 2-bath home in San Antonio offering an open floor plan with high ceilings and a single spacious living area. The kitchen is equipped with a refrigerator, stove/range, microwave, self-cleaning oven,... dishwasher and disposal, plus a walk-in pantry for extra storage. Practical features include ceiling fans, washer and dryer connections, an inside utility room, an owned security system, and a garage door opener. A separate dining room provides defined space for meals while the liv/din combo keeps the layout versatile. Electric water heater and vent fan are included for convenience. This charming one-story home in Liberty Village sits on a quiet cul-de-sac and offers an open floor plan. The property backs onto a greenbelt and is conveniently close to Lackland AFB, Sea World, and shopping centers, with easy access to Loop 410 and Hwy 90.

Contact

Protect yourself from fraud. Do not send money to anyone you don't know.

Amenities

Unit Features

  • Dishwasher
  • Garbage Disposal

Unique Features

  • Electric Water Heater
  • Fridge As Is
  • Garage Door Opener
  • Liv/Din Combo
  • NONE
  • One Living Area
  • Open Floor Plan
  • Security System (Owned)
  • Separate Dining Room
  • Utility Room Inside
  • Vent Fan
  • Walk-In Pantry

Shopping Centers

The Shops at Valley Hi Walk: 13 min Distance: 0.7 mi
410 Valley Hi Walk: 13 min Distance: 0.7 mi
The Shops at 90 Walk: 50 min Distance: 2.6 mi

Military

Lackland Air Force Base Walk: 76 min Distance: 4.0 mi

Airports

San Antonio International Drive: 23 min Distance: 17.5 mi

Colleges and Universities Nearby

Our Lady of the Lake Univ. Drive: 16 min Distance: 9.2 mi
St. Philip's College, SWC Drive: 17 min Distance: 9.6 mi
Palo Alto College Drive: 13 min Distance: 9.6 mi
St. Mary's University Drive: 18 min Distance: 10.0 mi

Parks and Recreation

Medina Base Road Park Walk: 30 min Distance: 1.6 mi
Millers Pond Park Walk: 72 min Distance: 3.8 mi
Camargo Park Drive: 9 min Distance: 4.7 mi
Slick Park Drive: 8 min Distance: 4.9 mi
Pearsall Park Drive: 20 min Distance: 8.0 mi

Schools

Jay High School
Grades 9-12
Public
3
Out of 10
Rayburn Middle
Grades 6-8
Public
3
Out of 10
Valley Hi Elementary School
Grades PK-5
Public
6
Out of 10
Gateway Christian School
Grades PK-12
Private
NR
Out of 10
Valley-Hi Baptist Academy
Grades PK-5
Private
NR
Out of 10

Ratings

Walkability

Fairly friendly

Walkability

50/ 100

Transit

Somewhat friendly

Transit

30/ 100

Bikeability

Somewhat friendly

Bikeability

30/ 100

Scores provided by Local Logic

Sound

Active

Sound

70/ 100

TrafficBusy
AirportCalm
BusinessCalm

Data provided by HowLoud®

Protect yourself from scams.  Learn More